Project Sweet B
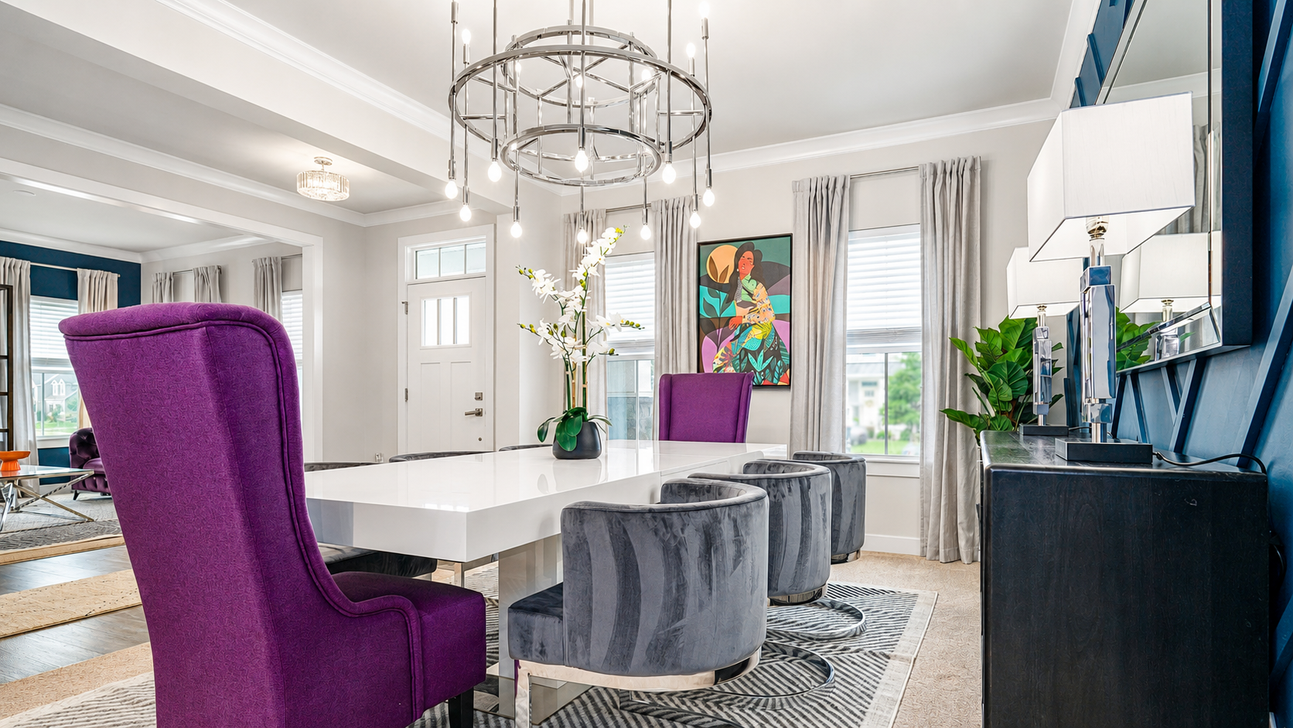
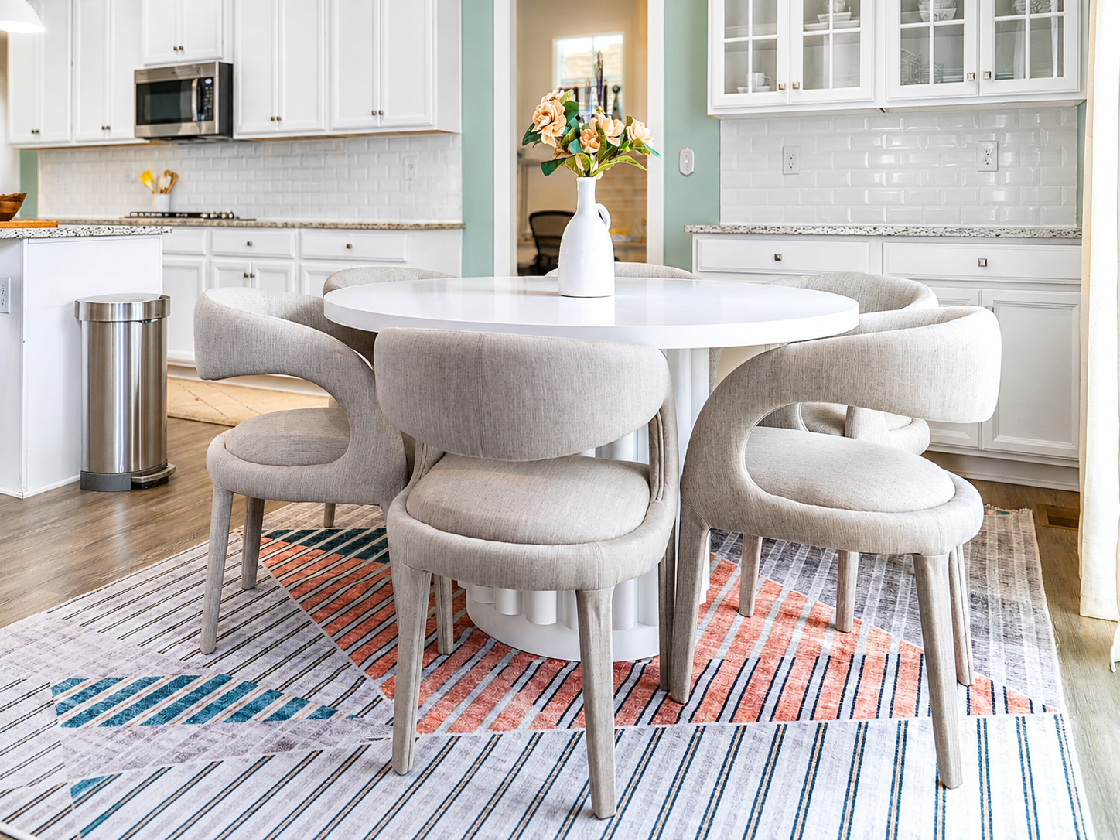
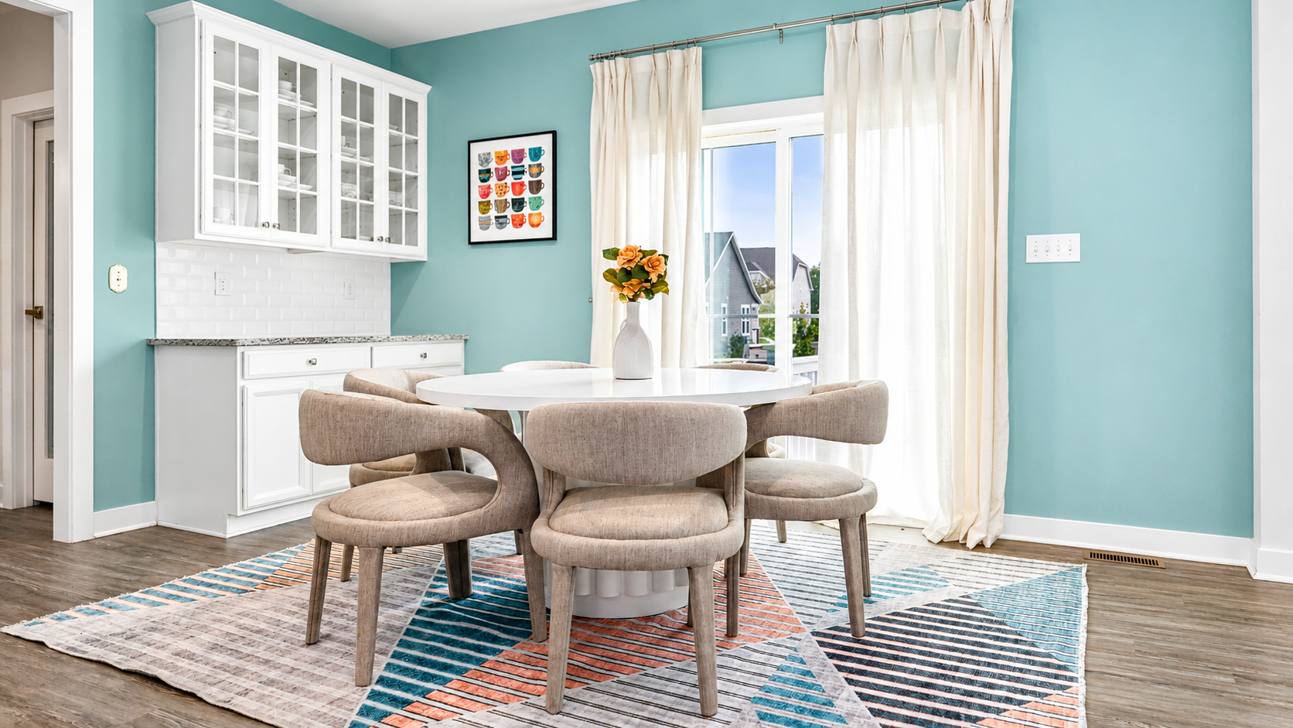
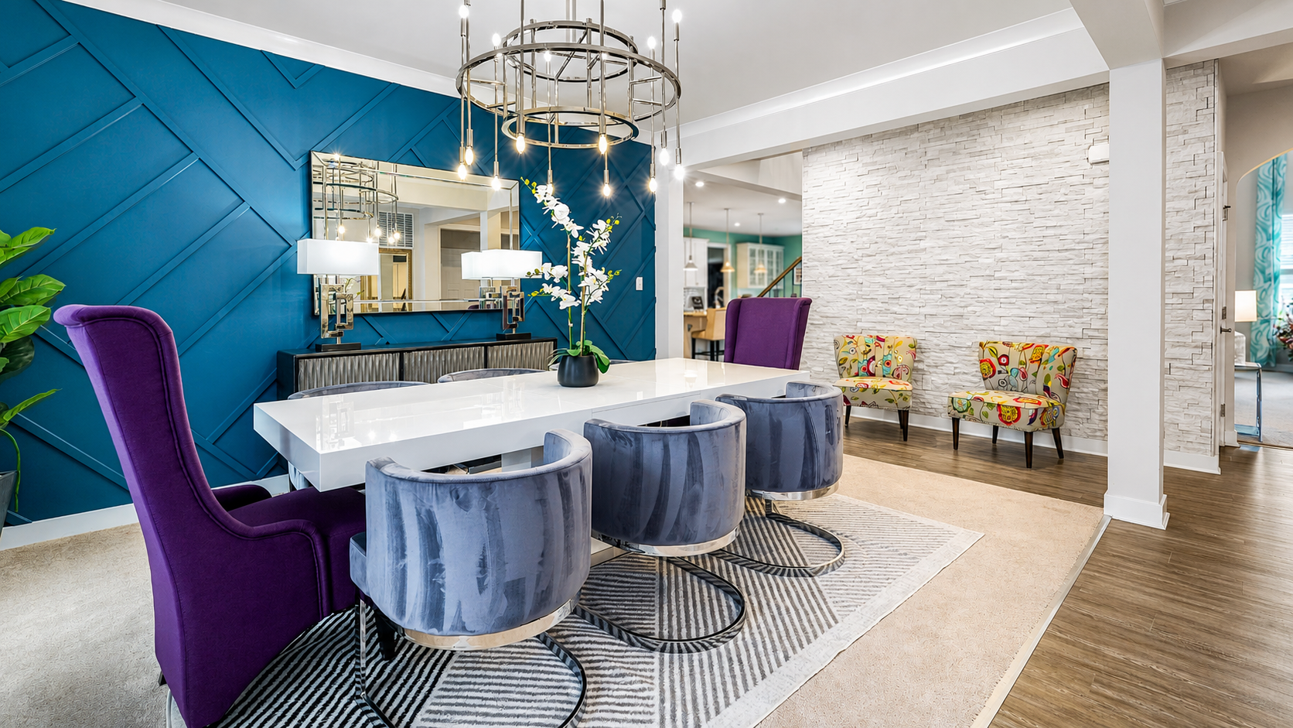
This project began with a simple mandate: make a statement, and mean it. Over the course of a year, we transformed a brand-new construction into a home with a genuine point of view, one built on saturated color, custom detail, and a refusal to play it safe. We led with jewel tones. The dining room centers on a deep teal feature wall, layered with custom millwork that lends it texture and dimension rather than flatness. Velvet chairs surround the table, anchored by a purple high-back seat at the head. The effect is quietly regal, confident without asking for permission.
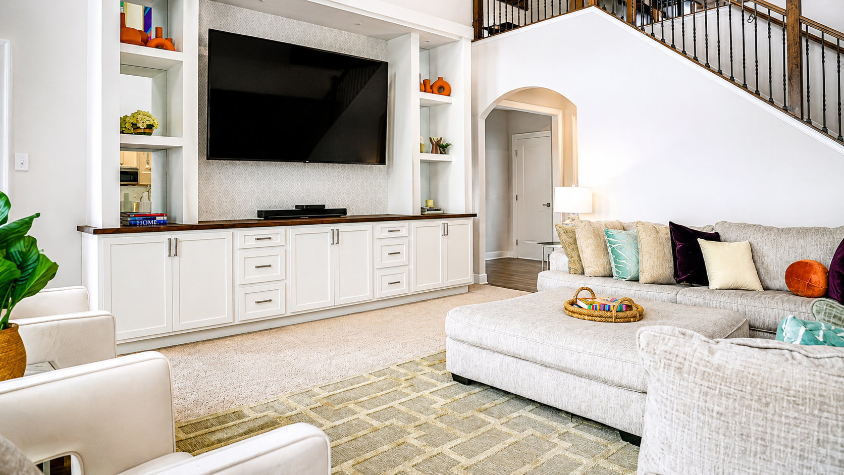
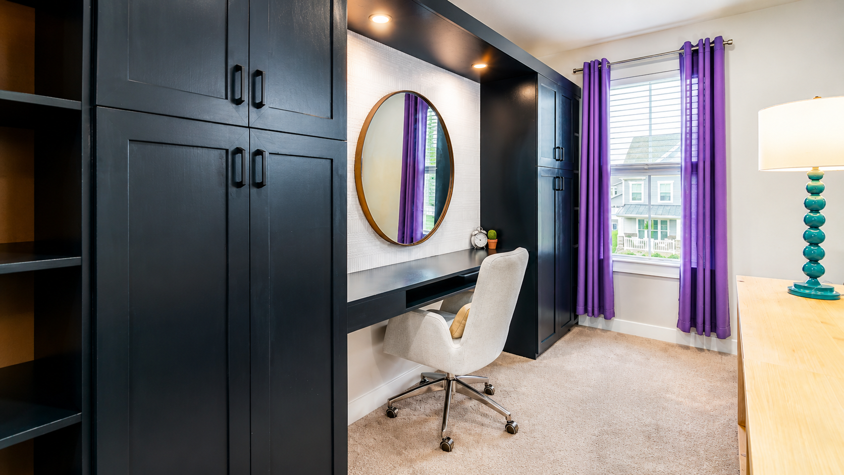
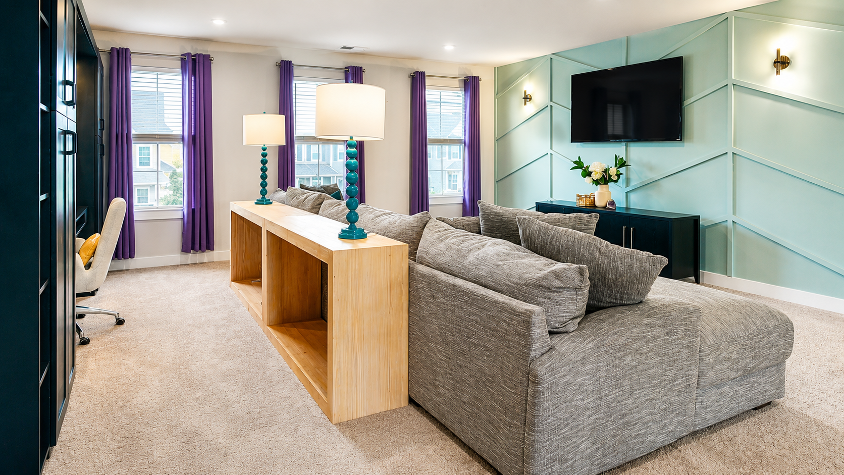
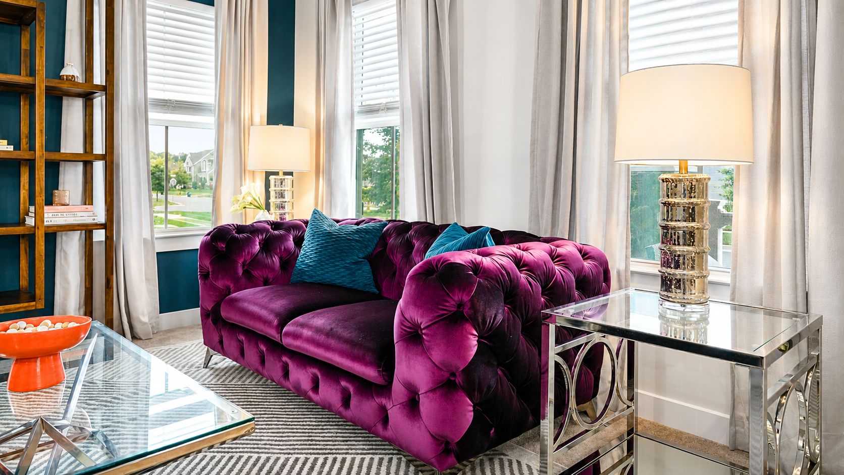
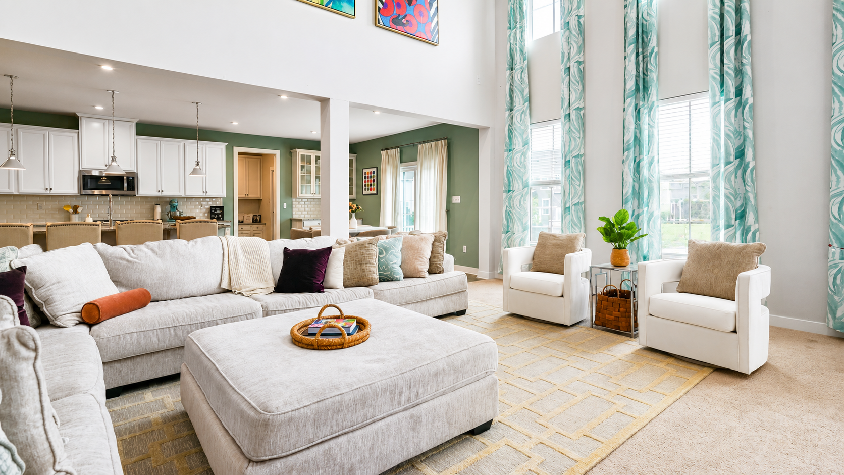
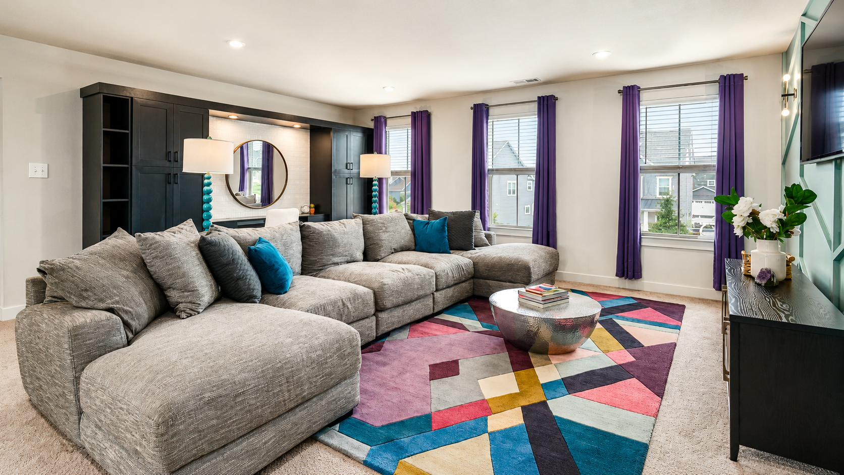
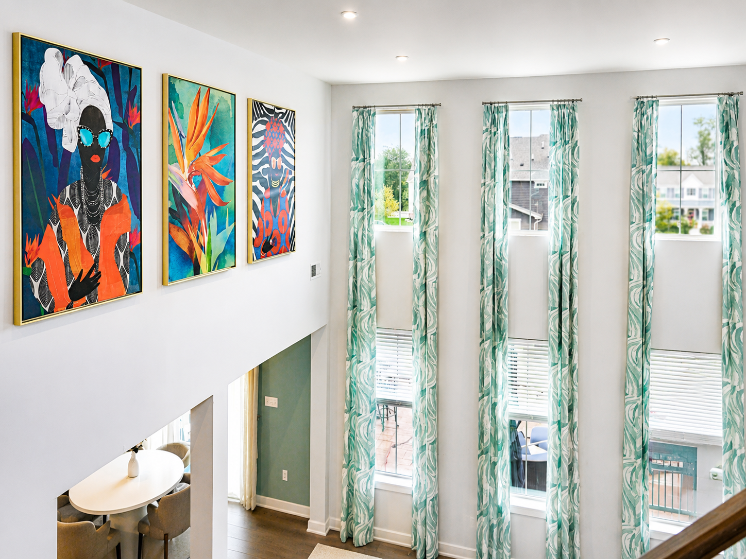
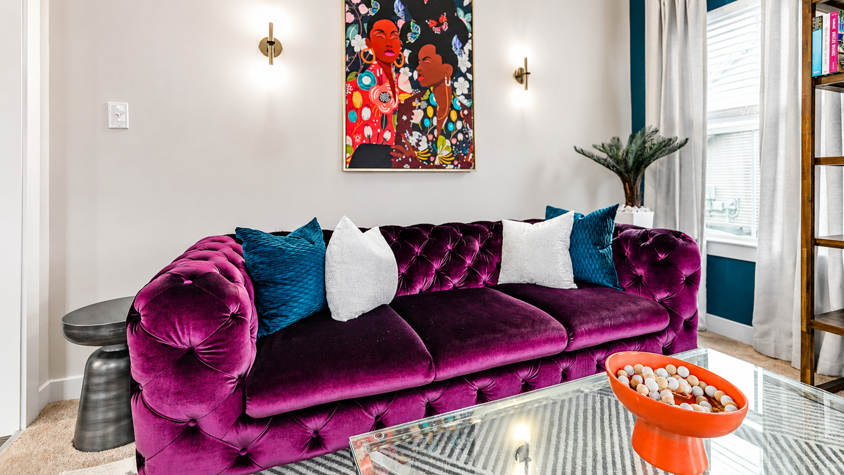
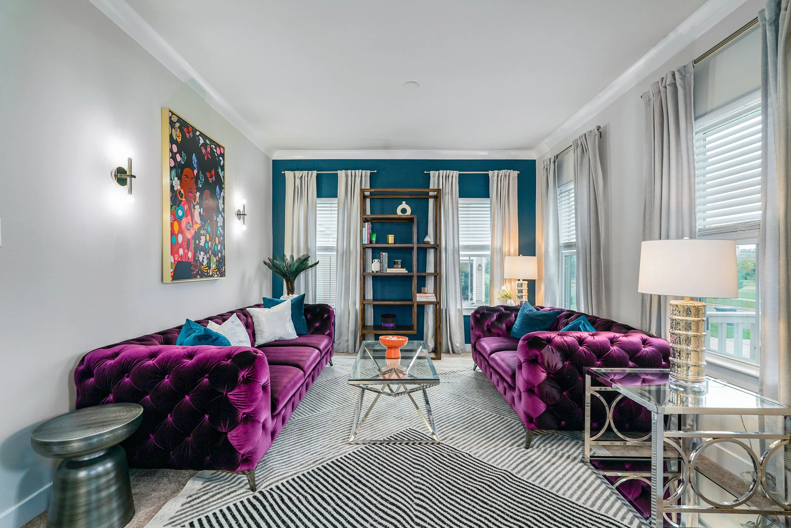
The lounge leans further into that drama. Twin purple tufted sofas hold the room, as plush in practice as they appear, and the art is deliberately expressive, handpicked to be as vivid and vocal as the family who lives with it. It is a space that resists neutrality. You do not sit here without feeling something. In the family room, scale does the work. Large-format art rises above the sectional, framed by two-story custom drapery that answers the soaring ceilings. A measured note of turquoise and a playful curtain pattern keep all that height feeling light rather than heavy. Nearby, the home office trades exuberance for restraint, with custom built-ins and matte black cabinetry grounding the space, while a round mirror and a flash of purple keep it from turning severe.
Every phase was planned to evolve alongside the family, resulting in a home where creativity is not decorated on but built in, present in every room.